
Delegate a single task or an entire design stage
From updating finishes to designing a room, give Copilot tasks of different sizes. You set the goal and review the results while your agent works on the project.

Your personal AI agent for
architecture and interior design
Design with your voice or text - whichever works for you. Describe the space you want to create and put Planner 5D Copilot to work, from furniture placement and finishes to floor plans, visualizations, and project documentation.
Copilot automates repetitive work and helps you tackle complex design tasks, so you can focus on what matters most: your ideas, your comfort, and a home that feels right for you.

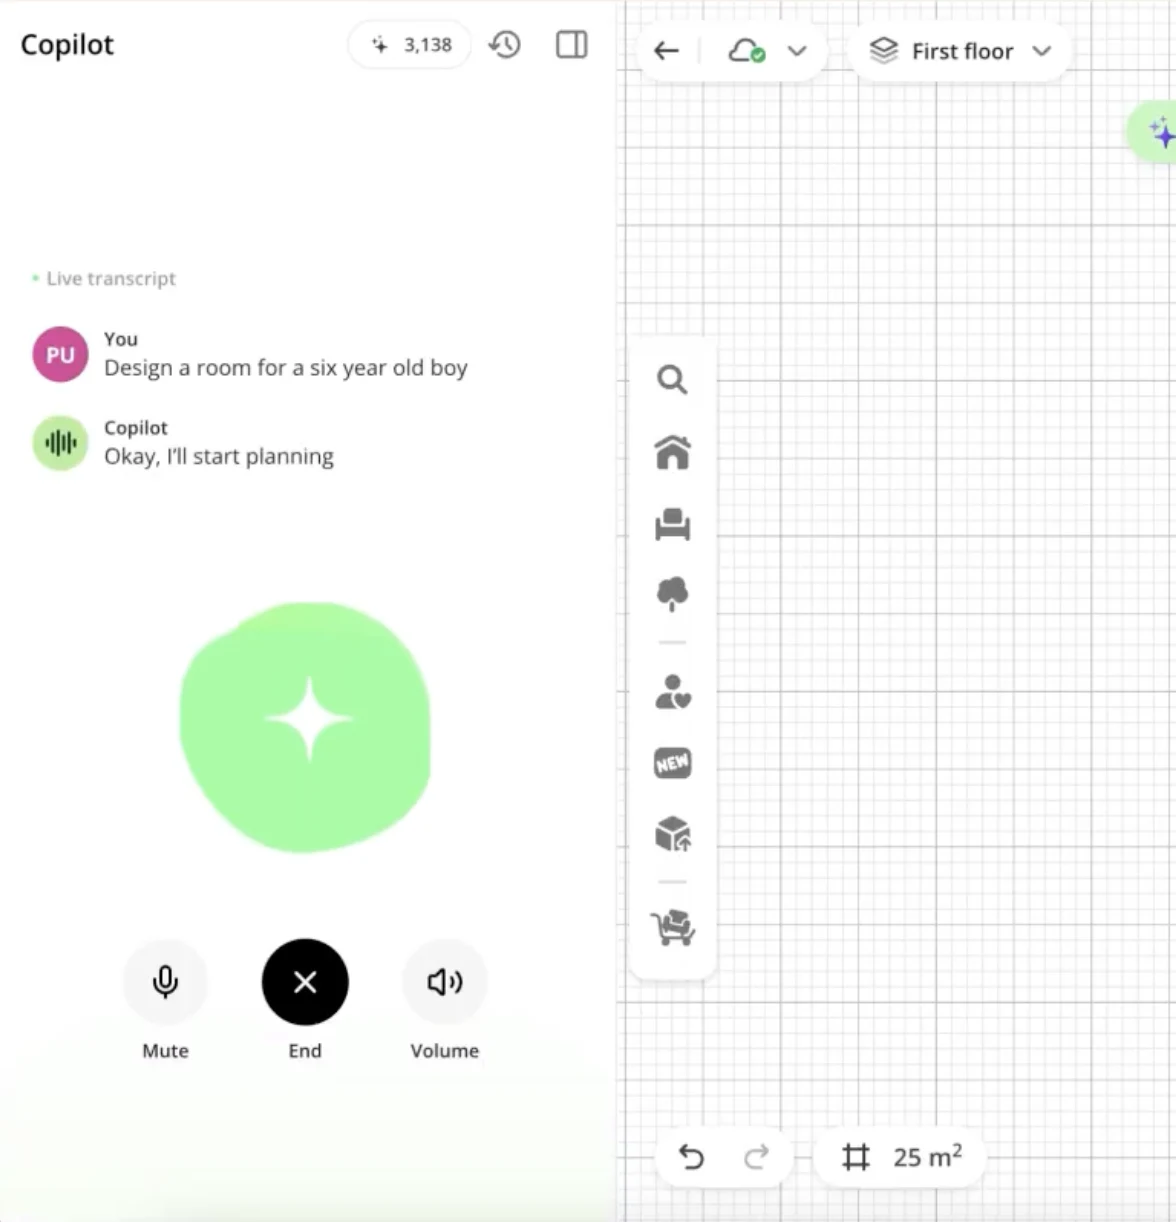
“Create a bright living room with a large sofa, a workspace by the window, and natural materials.”
Start with a simple message or voice request. Share your preferences, refine the details, and guide your AI agent as your project takes shape. Choose the way you want to communicate for each task.
Behind the conversational interface are spatial design tools and generative AI models. Copilot turns your requests into design actions, helping you create floor plans, arrange furniture, select finishes, and visualize the results.
Even a simple room design could take hours. You had to gather inspiration, draw a floor plan, find and place furniture, choose colors and materials, and wait for a rendering. Then came another round of rearranging, recoloring, and reviewing.
With Planner 5D Copilot, you can delegate that work to your interior design AI agent. Describe your vision by voice or text and get an initial design in minutes.
Spend less time operating tools and more time making the decisions that shape your home.
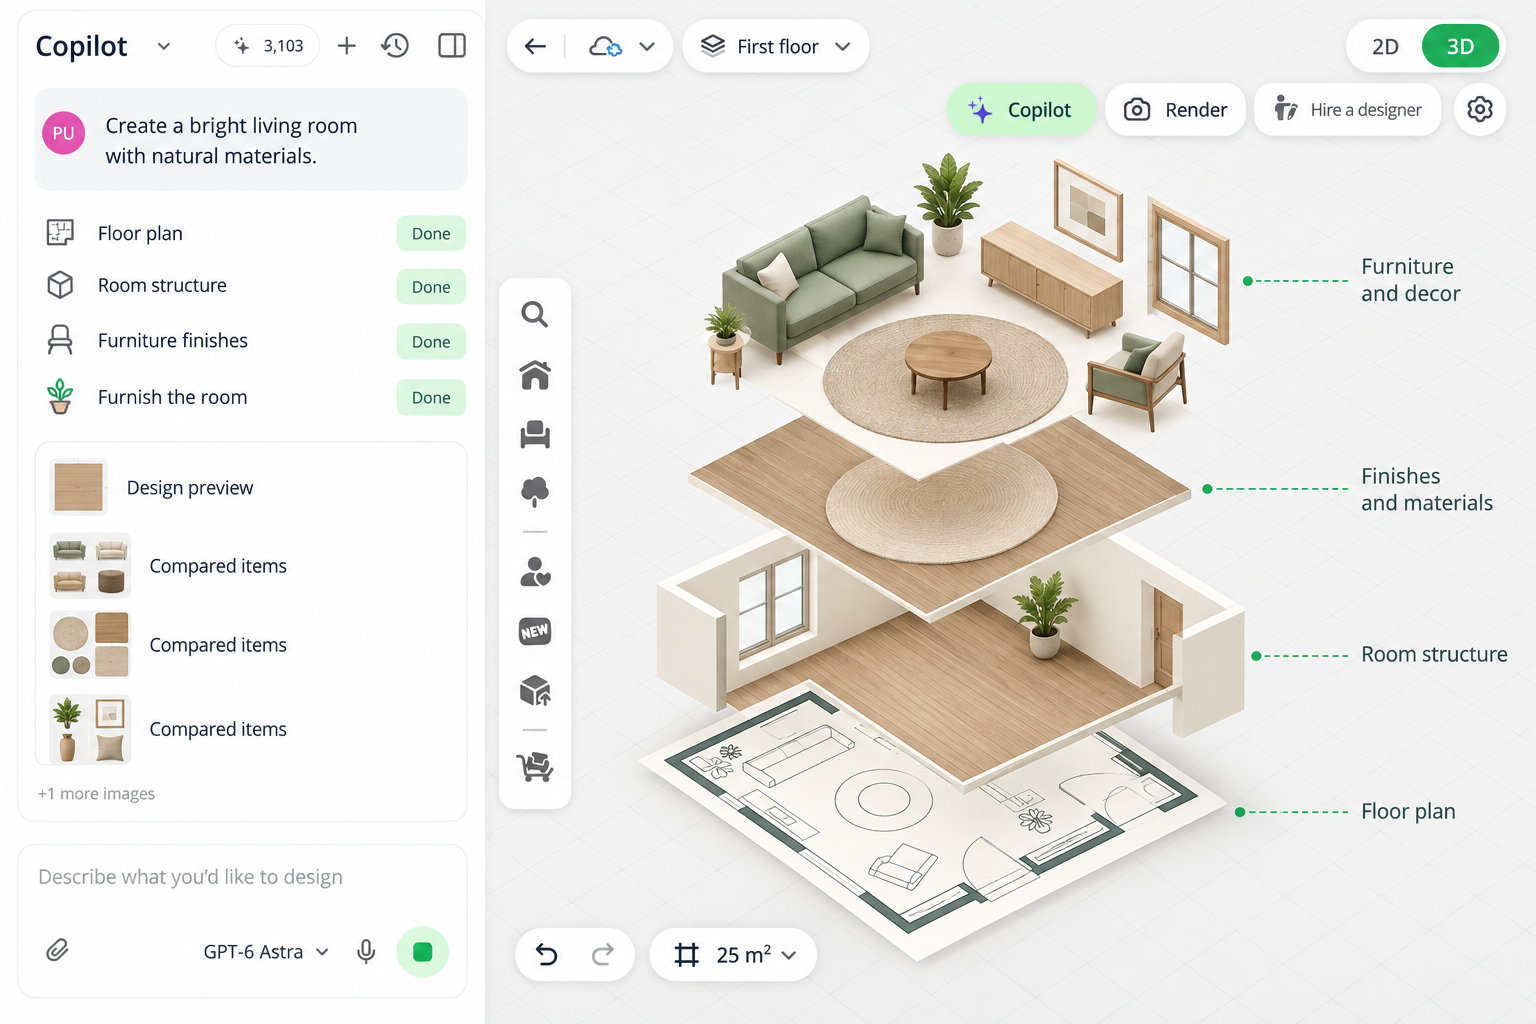
From updating finishes to designing a room, give Copilot tasks of different sizes. You set the goal and review the results while your agent works on the project.
You don’t need every detail figured out before you start. Begin with an overall vision, then refine the style, layout, and details. Voice and text requests help you move toward the design you want, one step at a time.
Your design remains editable in 2D and 3D. Continue working with Copilot or adjust the details yourself in the editor.
Describe your space, lifestyle, and preferences. Copilot helps you turn those ideas into a floor plan, furniture layout, and visual concept.
Need one room to accommodate relaxing, working, and storage? Explain your needs and let Copilot help with the layout, without manually moving every item.
Want more light, warmer colors, or natural materials? Describe what you’d like to change and refine the design through follow-up requests.
Work on building layouts, individual rooms, and landscape designs. Bring indoor and outdoor planning into one design process.
Use your project’s dimensions and surface areas to estimate construction and finish materials. Reduce manual calculations as you prepare for your renovation.
Create diagrams, interior elevations, and project documents to communicate your vision, discuss details, and prepare for the next stage.
Review how your space is organized, where objects go, and how dimensions fit together. Refine the plan as your needs become clearer.
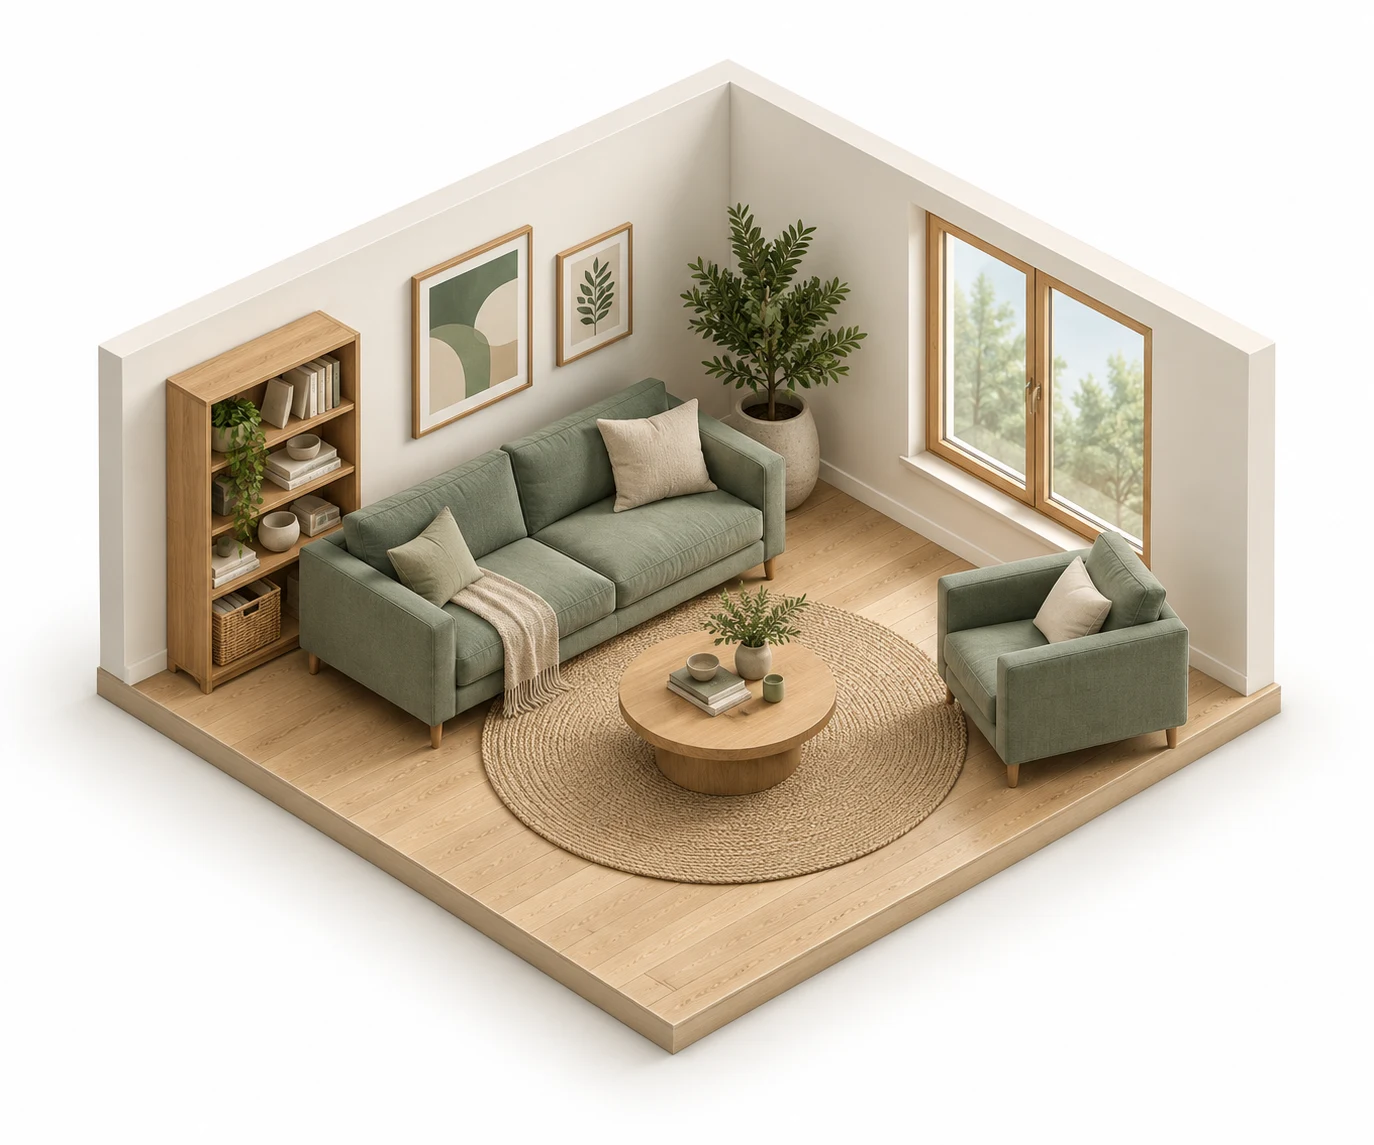
Explore your interior in three dimensions and compare furniture, colors, and materials. Make decisions with a clear view of how the space comes together.
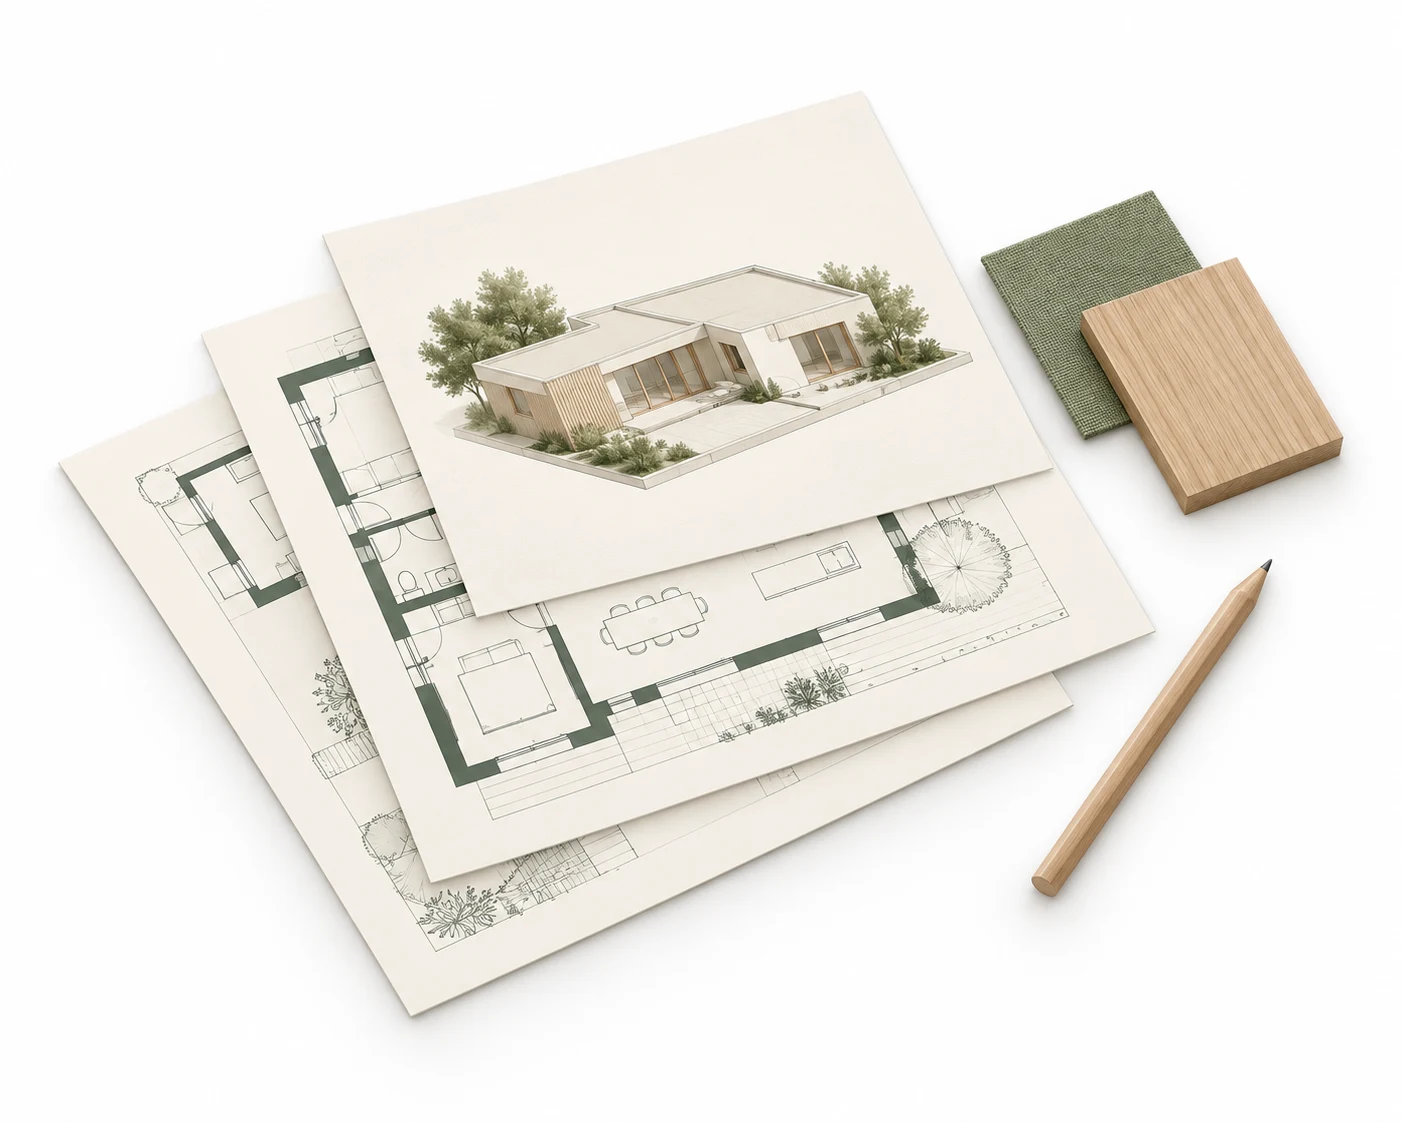
Export your project in supported formats for continued work in construction design software. Move your design forward without starting from scratch.
Planner 5D Copilot brings language models, generative neural networks, and spatial design tools together in one workflow.
Its technology stack includes GPT-6 Astra, FLUX, Kling, and Seedance. Working alongside Planner 5D’s tools, these technologies support design tasks and the creation of visual content.
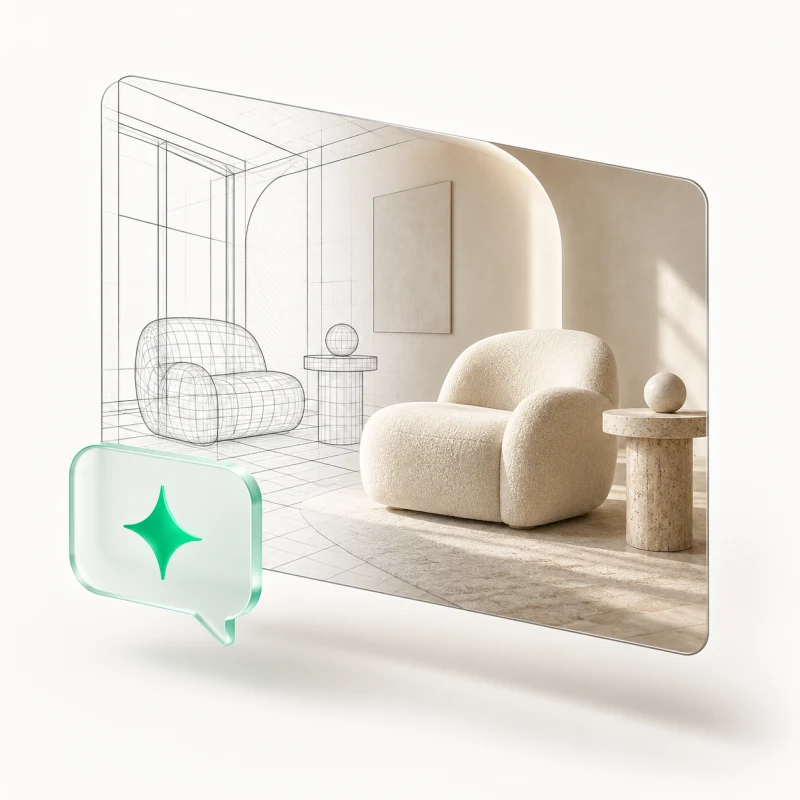
Describe what you need in everyday language. Copilot helps turn that description into an editable project while you guide the creative direction and choose the result.
Tell Copilot what you want to create or change, whether it’s a single detail, a room, a home, or an outdoor space.
Your AI agent carries out design tasks and prepares a result for you to review.
Guide Copilot with follow-up requests or edit the project yourself in 2D and 3D.
Use visualizations, estimates, and project documents to discuss your plans, prepare purchases, and continue development.

No. You can communicate with Copilot by voice or text. Choose whichever is more convenient at the moment.
You can start by describing your task in everyday language. Copilot helps create the project, and the editor lets you fine-tune the details yourself.
Yes. Start with a single change or use Copilot throughout a broader design workflow.
Yes. Your project remains editable in 2D and 3D. Continue working with your agent or make changes manually.
An initial design for a simple space can be ready in minutes. Timing depends on the complexity of the task and the number of revisions.
Yes. It can help you visualize your ideas, estimate materials, and prepare information for contractors. Technical plans and documentation should be reviewed by qualified professionals before construction begins.

Type or describe the space you have in mind. Your personal AI agent helps turn your vision into an editable design, from the first decisions to preparing for the next stage.
Start designing with Copilot